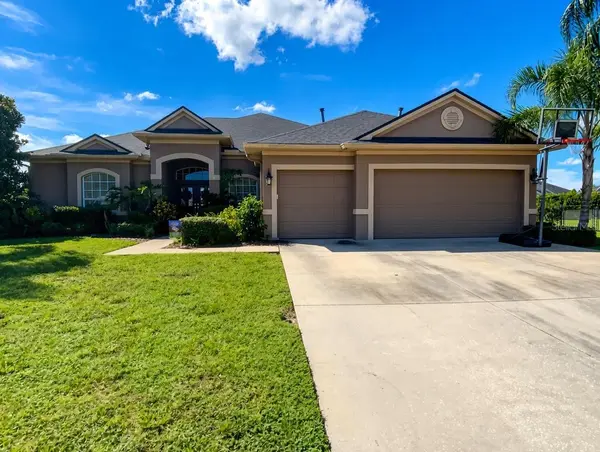
10528 GOOSEBERRY CT, Trinity, FL 34655
55
See all 55 photos
$689,900
Est. payment /mo
4 Beds
3 Baths
2,791 SqFt
New

10528 GOOSEBERRY CT Trinity, FL 34655

REQUEST A TOUR If you would like to see this home without being there in person, select the "Virtual Tour" option and your agent will contact you to discuss available opportunities.
In-PersonVirtual Tour

UPDATED:

Key Details

Property Type Single Family Home

Sub Type Single Family Residence

Listing Status Active

Purchase Type For Sale

Square Footage 2,791 sqft

Price per Sqft $247

Subdivision Fox Wood Ph 04

MLS Listing ID TB8554856

Bedrooms 4

Full Baths 3

HOA Fees $320/qua

HOA Y/N Yes

Annual Recurring Fee 1680.0

Year Built 2002

Annual Tax Amount $4,957

Lot Size 0.340 Acres

Acres 0.34

Property Sub-Type Single Family Residence

Source Stellar MLS

Property Description

Welcome to Your Private Oasis nestled in the prestigious gated community (Crossings) of Fox Wood in Trinity FL., this stunning contemporary pool home offers the perfect blend of luxurious living and effortless entertaining. With 4 bedrooms, 3 bathrooms, a versatile bonus room, and an open-concept design, this residence is crafted for both everyday comfort and unforgettable gatherings. Step inside to a bright, spacious formal living room ideal for welcoming guests, then flow into the updated family room featuring a built-in fireplace with elegant shelving—perfect for cozy evenings. The heart of the home is the chef-inspired kitchen, complete with abundant counter space, a sunny breakfast nook, and seamless connection to the living areas so you'll never miss a moment. An inside laundry room and plentiful closets throughout add everyday convenience. The private primary suite offers a peaceful retreat with its own en-suite bathroom, while the remaining bedrooms provide generous space and comfort. Upstairs, a flexible loft awaits—ready to become a home office, media room, play space, or additional bedroom. Outside, your backyard transforms into a true resort-style escape. Enjoy the sparkling pool and spa surrounded by an expansive brick paver deck, a covered patio for shaded lounging, and a charming gazebo perfect for al fresco dining. This oversized interior corner lot is fully fenced and larger than most in the community, offering both privacy and room to entertain. A 3-car garage and oversized driveway provide ample parking and storage. Recent updates - Roof was installed in 2020, Pool Refinished, Patio Pavers/Lanai/Screens installed in 2020. Residents of Fox Wood enjoy two private parks featuring playgrounds, walking paths, soccer and basketball courts, a skateboard area, picnic spaces, and gazebos—creating a true neighborhood lifestyle. Ideally located near top-rated A schools, shopping, restaurants, the YMCA, and Trinity Medical Center, with quick access to the Suncoast Parkway for an easy commute to Tampa. This is more than a home—it's a lifestyle. Schedule your private tour today and experience it for yourself.

Location

State FL

County Pasco

Community Fox Wood Ph 04

Area 34655 - New Port Richey/Seven Springs/Trinity

Zoning MPUD

Rooms

Other Rooms Bonus Room, Inside Utility

Interior

Interior Features Cathedral Ceiling(s), Ceiling Fans(s), Eat-in Kitchen, Open Floorplan, Primary Bedroom Main Floor, Solid Surface Counters, Solid Wood Cabinets, Split Bedroom, Stone Counters, Thermostat, Tray Ceiling(s), Walk-In Closet(s)

Heating Electric

Cooling Zoned

Flooring Carpet, Ceramic Tile, Luxury Vinyl

Fireplaces Type Electric, Masonry

Furnishings Unfurnished

Fireplace true

Appliance Dishwasher, Disposal, Dryer, Electric Water Heater, Microwave, Range, Refrigerator, Washer

Laundry Laundry Room

Exterior

Exterior Feature Rain Gutters, Sidewalk

Parking Features Driveway, Garage Door Opener

Garage Spaces 3.0

Fence Chain Link, Fenced, Masonry

Pool Gunite, Heated, In Ground

Community Features Association Recreation - Owned, Deed Restrictions, Gated Community - No Guard, Golf Carts OK, Street Lights

Utilities Available BB/HS Internet Available, Cable Connected, Electricity Connected, Natural Gas Connected, Sewer Connected, Sprinkler Meter, Underground Utilities, Water Connected

Amenities Available Basketball Court, Gated, Playground, Recreation Facilities, Security

View Y/N No

Water Access No

Roof Type Built-Up,Shingle

Porch Covered, Patio, Screened

Attached Garage true

Exposure Northeast

Garage true

Private Pool Yes

Building

Lot Description In County, Irregular Lot

Story 2

Entry Level Two

Foundation Slab

Lot Size Range 1/4 to less than 1/2

Sewer Public Sewer

Water Public

Architectural Style Contemporary

Structure Type Block,Stucco

New Construction false

Others

Pets Allowed Yes

HOA Fee Include Common Area Taxes,Escrow Reserves Fund,Security

Senior Community No

Pet Size Extra Large (101+ Lbs.)

Ownership Fee Simple

Monthly Total Fees $140

Acceptable Financing Cash, Conventional, FHA

Membership Fee Required Required

Listing Terms Cash, Conventional, FHA

Num of Pet 3

Special Listing Condition None

Virtual Tour https://www.propertypanorama.com/instaview/stellar/TB8554856


Stellar MLS
Listed by JD Kaufman RE/MAX ALLIANCE GROUP

NEARBY SCHOOL & BUSINESS

GET MORE INFORMATION

Amy Phillips

Amy Phillips

Agent BK3425973

+1(407) 792-8212

Name
Phone*
Message

Go tour this home

10528 GOOSEBERRY CT