

10006 SW 90TH ST Gainesville, FL 32608

UPDATED:
Key Details
Property Type Single Family Home
Sub Type Single Family Residence
Listing Status Active
Purchase Type For Sale
Square Footage 1,499 sqft
Price per Sqft $233
Subdivision Kanapaha Pines Iii
MLS Listing ID GC543934
Bedrooms 3
Full Baths 2
HOA Fees $318/Semi-Annually
HOA Y/N Yes
Annual Recurring Fee 636.0
Year Built 2001
Annual Tax Amount $6,258
Lot Size 1.060 Acres
Acres 1.06
Property Sub-Type Single Family Residence
Source Stellar MLS
Property Description
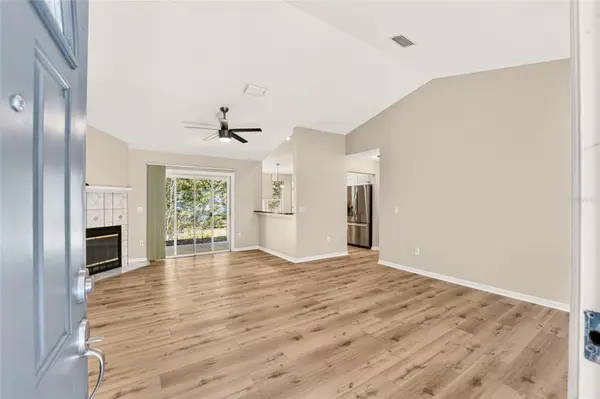
Step inside to an expansive, light-filled open living room featuring dramatic vaulted ceilings and a cozy wood-burning fireplace—the ultimate centerpiece for gatherings. The heart of the home features a kitchen equipped with all-brand-new stainless steel appliances, making meal prep a breeze. The entire home boasts all-new luxury vinyl plank flooring with absolutely no carpet anywhere, offering a seamless, low-maintenance look. Fresh interior paint, brand-new ceiling fans, and updated light fixtures make this turnkey home feel completely brand new.
Enjoy ultimate peace of mind with major mechanical updates already taken care of, including a newer roof, newer water heater, and a newer AC system for maximum energy efficiency. Designed for privacy, the highly desirable split floor plan ensures a peaceful retreat for the primary suite away from the guest bedrooms.
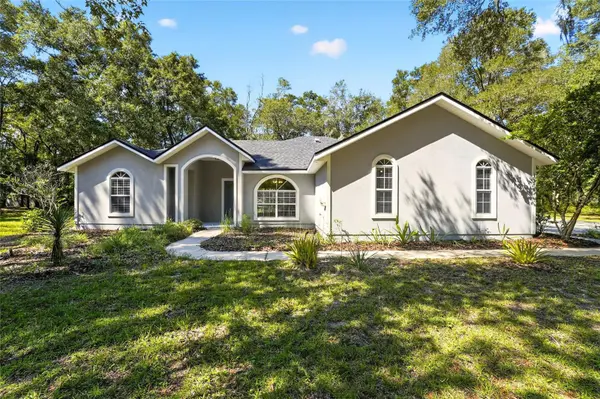
Outside, the property features low-maintenance, Florida-friendly landscaping that blends beautifully with the serene, wooded surroundings. Best of all, you can enjoy this peaceful country setting while remaining conveniently close to premier shopping, restaurants, UF, and hospitals.
EXCLUSIVE OPPORTUNITY: Looking for even more privacy or space to expand? Buyers have the rare option to purchase the vacant acre lot next door! Don't miss your chance to own a slice of paradise—schedule your private tour today
Location
State FL
County Alachua
Community Kanapaha Pines Iii
Area 32608 - Gainesville
Zoning SFR
Rooms
Other Rooms Breakfast Room Separate, Great Room
Interior
Interior Features Ceiling Fans(s), Eat-in Kitchen, Living Room/Dining Room Combo, Open Floorplan, Primary Bedroom Main Floor, Vaulted Ceiling(s), Walk-In Closet(s)
Heating Central
Cooling Central Air
Flooring Luxury Vinyl
Fireplaces Type Wood Burning
Furnishings Unfurnished
Fireplace true
Appliance Dishwasher, Electric Water Heater, Microwave, Range, Refrigerator
Laundry Laundry Room
Exterior
Exterior Feature Other
Garage Spaces 2.0
Utilities Available Electricity Available, Water Connected
View Y/N No
Water Access No
View Trees/Woods
Roof Type Shingle
Porch Covered, Patio, Rear Porch
Attached Garage true
Exposure East
Garage true
Private Pool No
Building
Entry Level One
Foundation Slab
Lot Size Range 1 to less than 2
Sewer Septic Tank
Water Well
Structure Type HardiPlank Type
New Construction false
Others
Pets Allowed Yes
Senior Community No
Ownership Fee Simple
Monthly Total Fees $53
Acceptable Financing Cash, Conventional, FHA, VA Loan
Membership Fee Required Required
Listing Terms Cash, Conventional, FHA, VA Loan
Special Listing Condition None

NEARBY SCHOOL & BUSINESS
GET MORE INFORMATION