
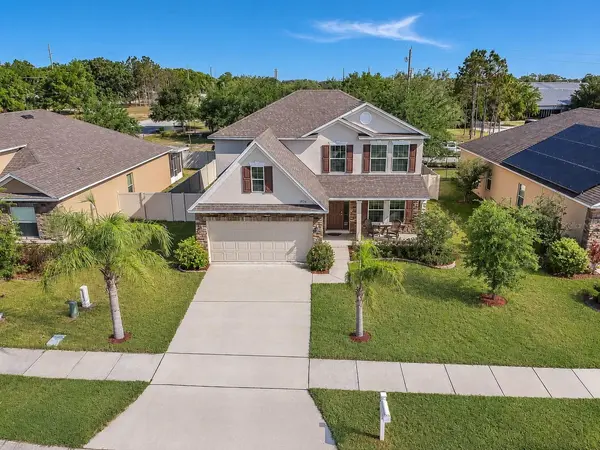

1836 EAGLE PINES CIR Eagle Lake, FL 33839

UPDATED:
Key Details
Property Type Single Family Home
Sub Type Single Family Residence
Listing Status Active
Purchase Type For Sale
Square Footage 1,984 sqft
Price per Sqft $189
Subdivision Eagle Pines View
MLS Listing ID O6439683
Bedrooms 3
Full Baths 2
Half Baths 1
HOA Fees $58/mo
HOA Y/N Yes
Annual Recurring Fee 696.0
Year Built 2015
Annual Tax Amount $1,736
Lot Size 6,534 Sqft
Acres 0.15
Property Sub-Type Single Family Residence
Source Stellar MLS
Property Description
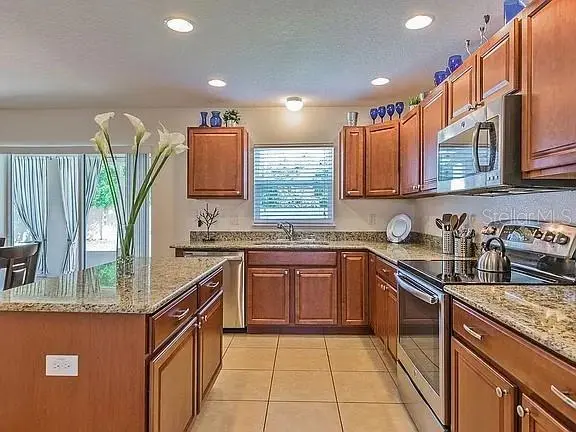
Inside, you'll find a bright, well-maintained interior with neutral finishes, formal living and dining areas, and a flexible floor plan designed for everyday living and entertaining. The spacious kitchen is a standout, featuring granite countertops, abundant cabinetry, stainless steel appliances, center island, closet pantry, undermount sink, and a window overlooking the fenced backyard.
Upstairs, the generous loft provides valuable additional living space and offers potential for conversion to a 4th bedroom, home office, media room, or playroom. The primary suite features a large walk-in closet and private bath with dual sinks, garden tub, and separate tiled shower. Two additional bedrooms share a full guest bath.
Enjoy added privacy in the PVC-fenced backyard, along with energy-efficient features including double-pane windows. Conveniently located near Pinewood Elementary and Lake Region High School, with shopping, dining, and everyday necessities nearby.
Beautifully maintained and ready for its next owner—schedule your private showing today!
Location
State FL
County Polk
Community Eagle Pines View
Area 33839 - Eagle Lake
Zoning RES
Rooms
Other Rooms Breakfast Room Separate, Inside Utility
Interior
Interior Features Ceiling Fans(s), Solid Surface Counters, Solid Wood Cabinets, Stone Counters, Walk-In Closet(s)
Heating Central, Electric, Heat Pump
Cooling Central Air
Flooring Carpet, Ceramic Tile
Furnishings Unfurnished
Fireplace false
Appliance Dishwasher, Disposal, Electric Water Heater, Microwave, Range, Refrigerator
Laundry Laundry Room
Exterior
Garage Spaces 2.0
Fence Fenced
Community Features Deed Restrictions, Street Lights
Utilities Available Cable Available, Electricity Connected, Public
View Y/N No
Water Access No
Roof Type Shingle
Porch Deck, Enclosed, Patio, Porch, Screened
Attached Garage true
Exposure South
Garage true
Private Pool No
Building
Lot Description Paved
Entry Level Two
Foundation Slab
Lot Size Range 0 to less than 1/4
Sewer Public Sewer
Water Public
Architectural Style Contemporary
Structure Type Block,Stucco,Frame
New Construction false
Schools
Elementary Schools Pinewood Elem
Middle Schools Westwood Middle
High Schools Lake Region High
Others
Pets Allowed Yes
Senior Community No
Ownership Fee Simple
Monthly Total Fees $58
Acceptable Financing Cash, Conventional, FHA, USDA Loan, VA Loan
Membership Fee Required Required
Listing Terms Cash, Conventional, FHA, USDA Loan, VA Loan
Special Listing Condition None
Virtual Tour https://www.propertypanorama.com/instaview/stellar/O6439683

NEARBY SCHOOL & BUSINESS
GET MORE INFORMATION